
1714 Auburn Avenue Naperville, IL 60565
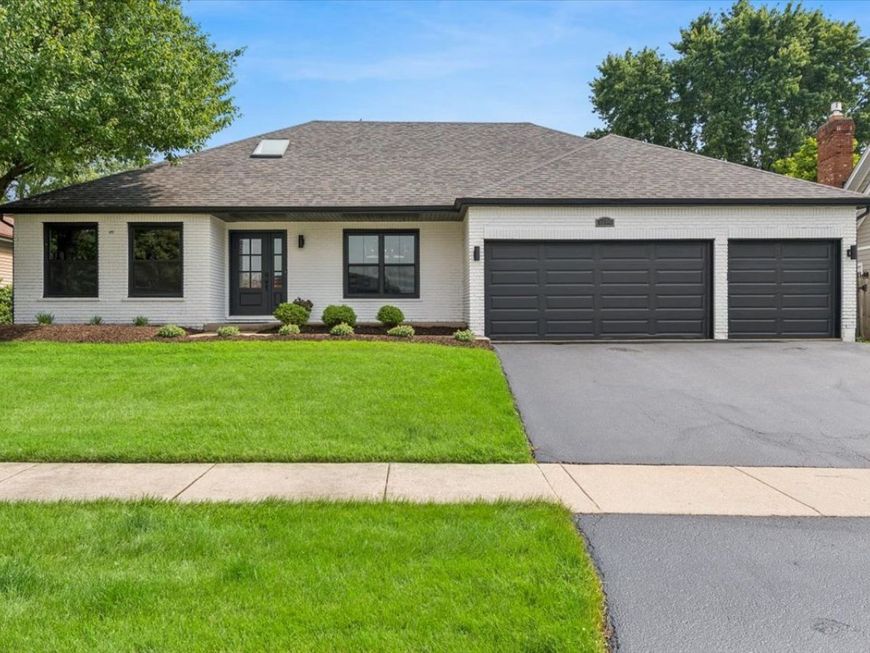
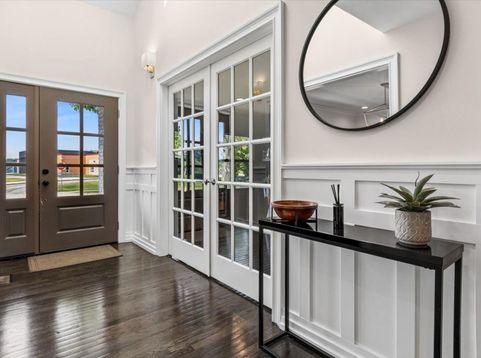
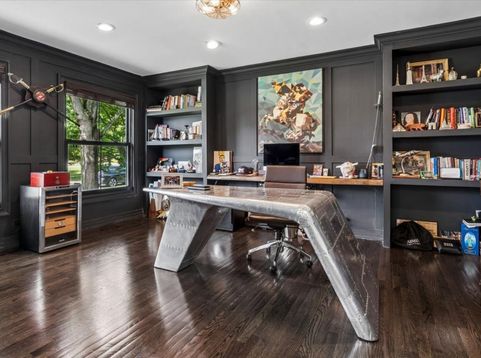
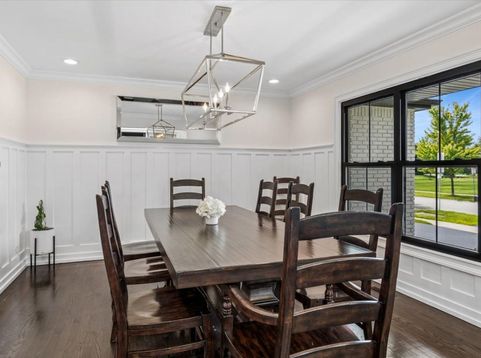
FABULOUS COMPLETELY UPDATED HOME SHOWS LIKE A MODEL!! OPEN LIGHT & BRIGHT FEATURING TODAY'S STYLES, COLORS, AND AMENITIES. YOUR CHOICE FOR MASTER BEDROOM TO BE ON THE MAIN FLOOR OR UPSTAIRS IN THE PRIVATE ENSUITE W/2 LARGE WALK-IN CLOSETS & LUXURY BATH. GORGEOUS GOURMET KITCHEN W/ 42-CELING HEIGHT CABINETRY, MARBLE COUNTERTOPS & BACKSPLASH, STAINLESS KITCHEN AIDAPPLIANCES & PROFESSIONAL RANGE HOOD, UNDER COUNTER 30 CONVECTION/MICROWAVE, 2 PANTRIES W/ORGANIZERS, BAY AREA WITH LOVELY VIEWS, OPEN TO THE FAMILY W/STYLISH CUSTOM BUILT-INS, FIREPLACE AND AMPLE WINDOWS-LIGHT & BRIGHT!! 3 GORGEOUS-UPDATED BATHROOMS, MUD ROOM W/BUILT-IN SHELVING & LOCKERS, FINISHED BASEMENT, CUSTOM FIXTURES, HARDWARE, TRIM, DOORS & PANELING, NEWLY REFINISHED GLEAMING HARDWOOD FLOORS, AND TERRIFIC 3 CAR GARAGE!! BIG TICKET ITEMS INCLUDE: TEAR OFF ROOF, HARDEE BOARD SIDING, AND ALUMINUM CLAD WINDOWS JUST 2 YEARS OLD!!! FURNACE, A/C, WATER HEATER, AND HUMIDIFIER 9 YEARS OLD KITCHEN APPLIANCES 7 YEARS OLD (DISPOSAL 5 YEARS), WASHER/DRYER 8 YEARS OLD NEW SEAL-COATED DRIVEWAY NEW COBBLESTONE UNI-LOCK BRICK PAVER PATIO & FENCED YARD (SIX YEARS) ALSO: KEYLESS ENTRY, NEST THERMOSTAT & VIDEO DOORBELL. CONVENIENT LOCATION TO SCHOOLS, RESTAURANTS, TOLLWAY & TRAIN, DOWNTOWN NAPERVILLE, PARKS & TRAILS. TOO MUCH TO LIST...A 10++++

Baird & Warner Jennifer Anteliz 630.267.4418 Email
Property Details
Amenities
Feature Descriptions
Room Information
Schools
Disclaimer: The accuracy of all information regardless of source, including but not limited to square footage and lot size, is deemed reliable but not guaranteed nor warranted and should be personally verified through personal inspection by and/or with the appropriate professionals.
Location
See details and scored characteristics about this location.


Select a format below, new window will open and will prompt you to print.


AWARD WINNING SERVICES

GLOBAL REACH & HOME INSURANCE



WEBSITE AWARDS


Market Report
Sign up today to stay updated on what’s happening in your local real estate market.
